
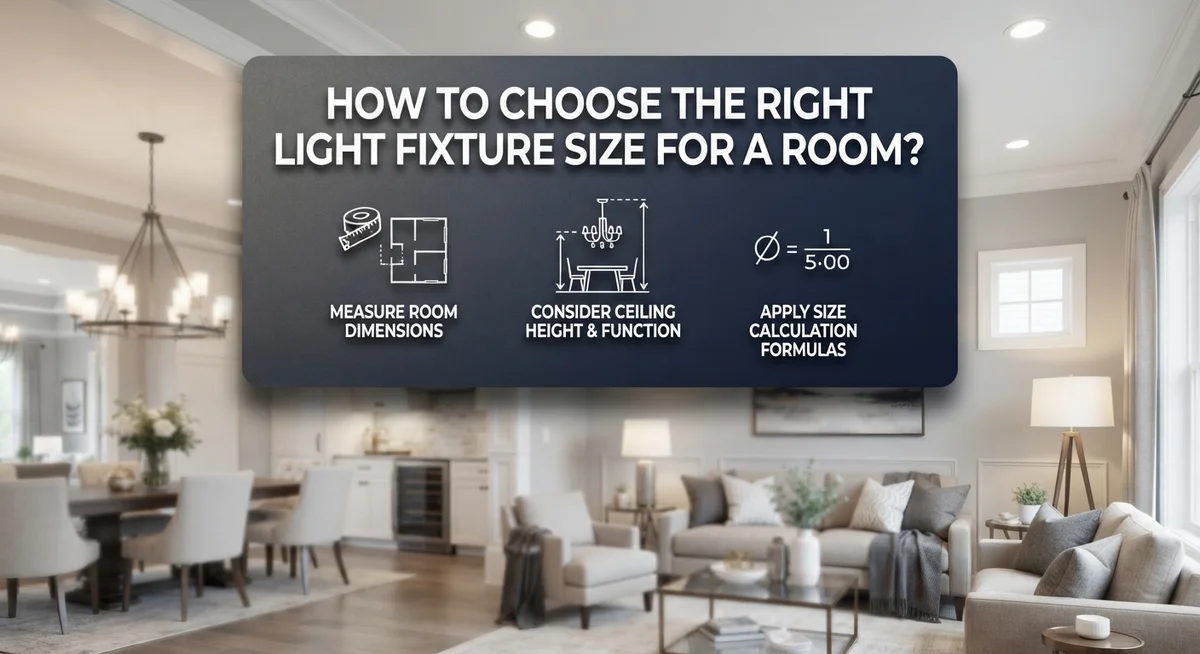
How to Choose the Right Light Fixture Size for a Room
Picking the perfect light fixture feels tricky. Too small, and it looks lost in the room. Too big, and it overwhelms the space.
The good news? There’s a simple formula to get it right.
Light fixture sizing isn’t guesswork. It follows a clear pattern based on your room’s length, width, and ceiling height.
In this guide, you’ll learn the exact steps to measure your space correctly. We’ll show you how to calculate the ideal fixture diameter using basic math.
You’ll also discover how ceiling height changes the equation. A fixture that works in a room with 8 foot ceilings won’t work the same way in a room with 10 foot ceilings.
We’ll cover common mistakes people make when choosing fixtures. Many homeowners pick sizes that are too small for their space.
This makes the whole room feel unbalanced.
By the end of this article, you’ll know how to choose a fixture size that fits your room perfectly. You’ll avoid the guesswork and feel confident with your decision.
Let’s get started with the basics.
In a Nutshell
Here’s a quick recap to keep in mind:
-
Add the room’s length and width in feet. Convert that number to inches. This gives you the ideal fixture diameter.
-
Ceiling height matters too. Use 3 inches of fixture height for every foot of ceiling height. Taller ceilings need taller fixtures.
-
Always measure your room first. Skipping this step leads to guesswork. Accurate numbers make the formula work.
-
Watch out for a fixture that’s too small. This is the most common mistake people make. It leaves the room feeling empty and unbalanced.
-
Don’t forget your ceiling height. Ignoring it can throw off your entire fixture choice, even if the diameter feels right.
-
Remember, the formula gives you a starting point. Every room has its own quirks. Furniture placement and layout can change what actually looks best.
-
Some rooms are exceptions to the rule. Trust the numbers, but also trust your eye when something feels off.
Why Fixture Size Matters for Your Room
Fixture size directly affects how your room looks and functions. A fixture that’s too small disappears visually and leaves dark corners. A fixture that’s too large overwhelms the space and creates an awkward focal point.
Proper sizing creates balance in your room. When your fixture matches your space, it anchors the room and makes everything feel intentional. The light distributes evenly across the floor, walls, and furniture.
Undersized fixtures are the most common mistake. Many people choose fixtures they think look delicate or trendy, but these often fail to light the room properly. Your space ends up feeling dim and incomplete.
Ceiling height plays a huge role in fixture selection. High ceilings need larger fixtures to fill the visual space. Low ceilings require smaller fixtures to avoid making the room feel cramped or cluttered.
Furniture placement also influences your choice. A room with tall bookcases or large furniture pieces needs a more substantial fixture. Sparse rooms with minimal furniture can work with smaller options.
The basic formula gives you a reliable starting point. Add your room’s length and width in feet, then convert that sum to inches. This number becomes your ideal fixture diameter.
This formula isn’t absolute though. Your specific room may need adjustments based on how you use it. A bedroom might work with a slightly smaller fixture than the formula suggests. A dining room might need something larger.
Consider your room’s purpose too. Active spaces like kitchens and home offices benefit from properly sized fixtures that provide adequate light. Relaxation spaces like bedrooms can sometimes work with smaller options.
Measure carefully before shopping. Take time to understand your ceiling height, room dimensions, and furniture layout. These details ensure you pick a fixture that looks right and functions well in your specific space.
The Core Formula: Length Plus Width for Diameter
The core formula is straightforward and practical. You add your room’s length and width together in feet, then convert that sum to inches. This gives you the ideal diameter for your ceiling fixture.
Here’s how it works in real situations. If your room measures 12 feet long and 10 feet wide, you add those numbers: 12 plus 10 equals 22. Your fixture diameter should be approximately 22 inches. This simple math removes guesswork from the selection process.
Ceiling height changes the equation significantly. The standard rule is 3 inches of fixture height for every foot of ceiling height. A room with 8 foot ceilings needs a fixture that hangs about 24 inches from the ceiling. Rooms with 10 foot ceilings can accommodate fixtures that hang 30 inches down.
The formula provides a reliable baseline, but it’s not rigid. Rectangular rooms sometimes need adjustments. A long, narrow hallway might look better with a smaller fixture than the formula suggests. Wide, open spaces can handle slightly larger options.
Measure twice before making any decisions. Use a tape measure for your room length and width. Write down the exact numbers. This prevents errors that lead to purchasing the wrong size.
Common mistakes happen when people ignore this calculation entirely. They pick fixtures based on appearance alone or what fits their budget. A fixture that looks beautiful in a showroom might overwhelm a small bedroom or disappear in a large living room.
The formula works because it accounts for visual proportion. Your fixture should relate to your room’s overall dimensions. Too small and it looks lost. Too large and it dominates the space awkwardly.
Think of this formula as your starting point, not your final answer. It gives you a reasonable range to explore. From there, you can make adjustments based on your room’s unique features and your personal preferences.
Step-by-Step: Measuring Your Room Correctly
Start by gathering a tape measure and a notebook. You’ll need these tools to get accurate numbers for your space.
Measure your room’s length first. Place the tape measure along one wall from corner to corner. Write down this number in feet. Next, measure the width by going from the opposite wall corner to corner. Write this number down as well.
Add these two measurements together. For example, if your room is 12 feet long and 10 feet wide, you add them to get 22 feet. This sum becomes your fixture diameter in inches. So a 22 inch fixture would work for this space.
Now measure your ceiling height. This step matters because tall ceilings need different sized fixtures than low ceilings. Use your tape measure to find the distance from your floor to your ceiling. Write this number down clearly.
Apply the height rule to your fixture. The standard guideline says you need 3 inches of fixture height for every foot of ceiling height. If your ceiling is 9 feet tall, your fixture should be about 27 inches tall. This keeps proportions balanced in your room.
Check your measurements twice before moving forward. Mistakes here lead to fixtures that look wrong in your space. Take photos of your measurements if you want to remember them later.
Consider your room’s layout too. Note where your furniture sits and how much wall space you have available. A room with low furniture needs different sizing than one with tall bookshelves.
Write down all your final numbers. You now have a clear picture of what size fixture works best. This information becomes your shopping guide when you’re ready to look at options. Having these exact measurements prevents costly mistakes and saves you time during your search.
Adjusting for Ceiling Height and Fixture Drop
Ceiling height and fixture drop are critical factors that change how your light fixture should be sized. The standard rule is simple: allow 3 inches of fixture height for every foot of ceiling height. This means a 10 foot ceiling needs a fixture that hangs about 30 inches down.
Your fixture drop refers to how far the light hangs below the ceiling. A lower drop makes the fixture more visible and affects the room’s proportions. High ceilings can handle deeper drops without feeling cramped. Low ceilings need shallower drops to avoid hitting your head or blocking sightlines.
Here’s what happens in practice. An 8 foot ceiling typically works best with a fixture that drops 24 inches or less. A 9 foot ceiling can accommodate a 27 inch drop. A 10 foot ceiling gives you flexibility for a 30 inch drop. These numbers prevent your fixture from overwhelming the space or disappearing into the ceiling.
Don’t ignore your actual ceiling height when applying the basic formula. A room measuring 12 feet by 14 feet would normally get a 26 inch diameter fixture. But if your ceiling is only 7 feet high, you might need to reduce the drop and possibly the diameter too. Low ceilings demand different thinking.
Vaulted or cathedral ceilings change everything. These spaces can handle larger fixtures with longer drops because they have vertical space to spare. Conversely, dropped ceilings or basement spaces need compact fixtures with minimal hanging distance.
Measure your ceiling height first before finalizing any fixture choice. Mark where your fixture will hang and visualize the drop. Walk through the room to ensure adequate clearance for doorways and tall furniture. This step prevents purchasing a fixture that won’t work in your actual space. Your ceiling height directly determines whether your fixture looks balanced or awkward.
Factoring in Furniture Placement and Room Layout
Your room’s furniture arrangement directly affects which light fixture works best. Before you apply the sizing formula, walk around your space and notice where your largest pieces sit.
Heavy furniture placement changes lighting needs. A large sectional sofa takes up significant floor space. Your fixture must illuminate over and around it effectively. If you place your couch against a wall, you need adequate light reaching the seating area. Position your fixture centrally to avoid casting shadows on where people actually sit.
Dining tables require special attention. Your fixture should hang above the table’s center, not off to one side. This placement ensures even light distribution across the eating surface. Measure the table’s dimensions separately from your overall room measurements. A fixture sized only by the room formula might not center properly over your dining area.
Open floor plans need different thinking. You can’t use the basic formula as strictly when your space flows into adjacent areas. Consider how light from one fixture affects neighboring rooms. Sometimes multiple smaller fixtures work better than one large central piece.
Hallways and entryways demand practical choices too. A narrow hallway doesn’t need a fixture sized for the entire room length and width combined. Instead, focus on the actual walking path and traffic flow. Your fixture should light the route people take, not just hang in the center.
Furniture height matters more than people realize. Tall bookcases or cabinets can block light distribution. Position your fixture to shine above these obstacles. Low furniture like ottomans or coffee tables rarely interfere with light spread.
Before finalizing your fixture size, sketch your room layout on paper. Mark furniture placement and note high traffic areas. This visual guide helps you spot potential lighting issues early. Your fixture choice should complement how you actually use your space, not just follow mathematical formulas blindly.
Common Mistakes to Avoid When Sizing Light Fixtures
People make several predictable errors when sizing light fixtures. Understanding these mistakes helps you avoid expensive purchasing decisions.
The most common error is choosing fixtures that are too small. Many people feel nervous about large fixtures and select undersized options instead. A fixture that is too small looks lost in your space. It also fails to provide adequate light coverage. The room feels dim and unbalanced visually.
Another frequent mistake involves ignoring ceiling height completely. The basic formula works differently depending on how tall your ceilings are. Standard 8 foot ceilings need different sizing than 10 or 12 foot ceilings. Skipping this step leads to poor proportions and inadequate lighting.
People often apply the sizing formula without considering room exceptions. Some spaces have unusual layouts or architectural features. A room with a vaulted ceiling requires different thinking than a standard rectangular room. A room with partial walls or open concepts needs special attention. The formula gives you a starting point, but it is not absolute.
Another mistake involves not measuring your space accurately. Guessing dimensions leads to incorrect calculations. Always use a tape measure for precision. Write down your numbers to avoid confusion later.
Some people ignore how their furniture arrangement affects fixture choice. A large sectional sofa changes your lighting needs significantly. Tall bookcases can block light distribution. Your fixture must work with your actual room layout, not an imaginary one.
Finally, people rush the decision without checking their measurements twice. Taking extra time prevents costly errors. Verify your room length, width, and ceiling height before ordering anything.
The key is patience and accuracy. Take your time measuring. Apply the formula correctly. Consider your specific room conditions. These steps prevent the most common sizing mistakes and help you select fixtures that look right and function well in your space.
When to Deviate From the Standard Sizing Rule
The standard sizing formula works well for most rooms, but your space may need something different. Real rooms have unique characteristics that sometimes call for deviating from the basic rule.
High ceilings change everything. If your ceiling sits at 12 feet or higher, the standard formula may suggest a fixture that looks too small. Your eye perceives the space differently at that height. A larger fixture helps fill the visual void and distributes light more effectively across the room.
Low ceilings present the opposite problem. Rooms with 7 foot ceilings or less need careful consideration. A fixture sized by the standard rule might hang too low or appear oversized for the compressed space. You may need to go one size smaller to maintain proper clearance and visual balance.
Room function matters significantly. A bedroom uses light differently than a kitchen or living room. Bedrooms often benefit from slightly smaller fixtures to create a cozy atmosphere. Kitchens frequently need larger fixtures to provide adequate task lighting. Living rooms vary based on how you use the space.
Architectural features also warrant deviations. Rooms with exposed beams, skylights, or unusual shapes don’t follow typical patterns. A room with a fireplace wall or accent lighting may need fixture adjustments. Rooms with multiple light sources can support different sizing choices.
Your personal preference counts too. If a smaller fixture appeals to you visually, that’s valid. Some people prefer the look of statement lighting that’s intentionally large or small. As long as the fixture provides adequate illumination for your needs, the choice is yours.
The key is using the formula as your starting point, not your final answer. Measure your room, apply the standard rule, then step back and evaluate. Consider your ceiling height, furniture arrangement, and how you actually use the space. Your final choice should balance the formula’s guidance with your room’s specific needs and your personal style preferences.
Final Thoughts
Choosing the right light fixture size does not need to feel hard. The basic formula gives you a solid starting point. Add your room’s length and width in feet. Convert that number to inches. This becomes your fixture diameter.
Ceiling height matters just as much as floor space. Use three inches of fixture height for every foot of ceiling height. This keeps your lighting proportional to the room.
But remember, formulas are guides, not strict rules. Every room has its own personality. Your ceiling shape, furniture, and room function all play a part in the final decision.
Trust your measurements first. Grab a tape measure and check your room dimensions twice. Skipping this step leads to fixtures that look wrong once installed.
Think about how people will use the space too. A reading nook needs different lighting than a busy kitchen. Your fixture should match how you live in that room.
Avoid the temptation to go too small. Undersized fixtures often disappear into large rooms. They fail to provide enough light or visual balance.
At the same time, do not ignore ceiling height. A stunning fixture can look strange if it hangs too low or sits too high for the space.
Take a step back before you buy anything. Sketch your room. Note furniture placement. Check your ceiling height. Then apply the formula.
This simple process saves you time and frustration. It also helps you avoid costly mistakes.
Good lighting changes how a room feels. It affects how people move through the space and how they feel in it.
Use the formula as your foundation. Then adjust based on your room’s real needs. This balanced approach gives you a fixture that fits perfectly, both in size and style.
Frequently Asked Questions
What is the basic formula for calculating light fixture diameter?
Add your room’s length and width together in feet, then convert that sum to inches. That number becomes your fixture diameter in inches. For example, a 12 by 14 foot room adds up to 26 feet, which converts to a 26 inch diameter fixture.
This formula gives you a solid starting point. It works because it accounts for the total floor space your light needs to cover. The wider your room, the larger your fixture should be to distribute light evenly.
How does ceiling height affect fixture sizing?
Ceiling height changes everything about your lighting choice. Use this simple rule: multiply your ceiling height in feet by 3 inches. A 9 foot ceiling needs a fixture that hangs about 27 inches below the ceiling.
Lower ceilings need smaller fixtures to avoid overwhelming the space. Higher ceilings can support larger fixtures without feeling cramped. This prevents your light from sitting too close to people’s heads or creating dark corners below.
Should I apply the sizing formula to every room?
No. The formula works as a guide, not a strict rule. Some rooms need exceptions based on their purpose and layout.
A bedroom might use a smaller fixture than the formula suggests since people spend less time there. A kitchen often needs a larger fixture because cooking requires better light coverage. Rooms with architectural features like vaulted ceilings or exposed beams may need adjustments too.
What happens if I choose a fixture that is too small?
Your room will feel dark and poorly lit. Small fixtures leave shadowy corners and create uneven light distribution. You’ll likely end up adding extra lamps to compensate, which wastes money and energy.
Can I use one large fixture for any room size?
Not always. While larger fixtures provide more light, they can overwhelm small spaces and look out of proportion. A 40 inch fixture in a tiny 10 by 10 foot room will dominate the space visually. Balance size with your room’s actual dimensions.

DK is the founder and lead writer at Smart Lighting Finds, where he helps readers discover the best lighting products through honest, hands-on reviews and in-depth comparisons. With a deep passion for home improvement and smart technology, DK is dedicated to making every lighting decision easier and brighter for his readers.